<-- style PDP --> 18 Westmount Boulevard, Brantford - Single Family Residence for sale for $639,900
  • sold
  • leased

18 Westmount Boulevard

Brantford, ON, N3T 5J2 - Ava Rd

$639,900$000000

  • Neighbourhood

    Ava Rd

  • Major Intersection

  • Listed Since: 2172 day(s)

  • Last update: 1706 day(s) ago

Overview

  • Property Type

    Single Family Residence, Two Story

  • Bedrooms

    3 + 1

  • Bathrooms

    2

  • Basement

    Full, Finished

  • Kitchen

    n/a

  • Total Parking

    n/a

  • Lot Size

    65.00x120 (Acres)

  • Taxes

    $5,235.96 (2020)

  • Type

    Freehold

Property Description

Property description for 18 Westmount Boulevard, Brantford

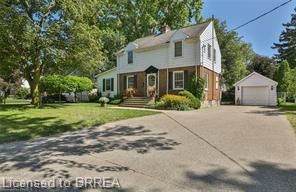
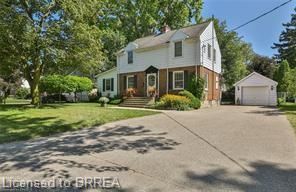
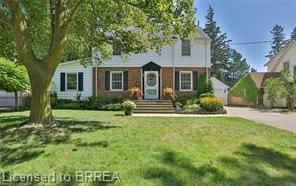
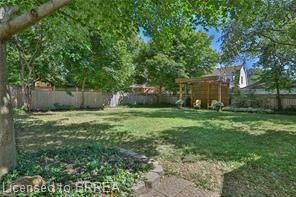
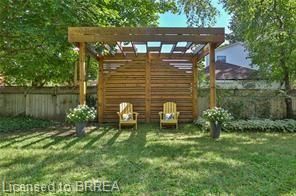
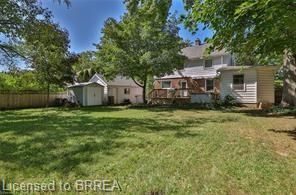
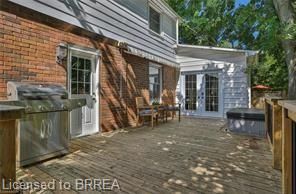
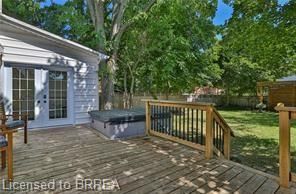
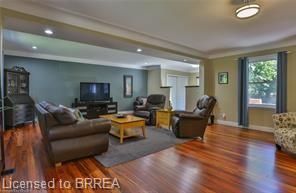
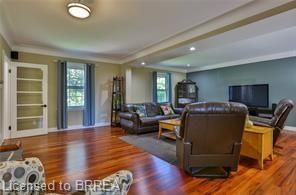
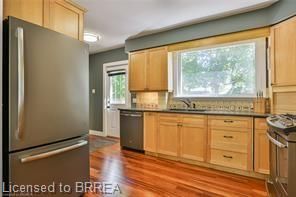
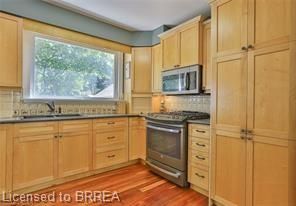
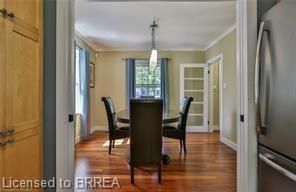
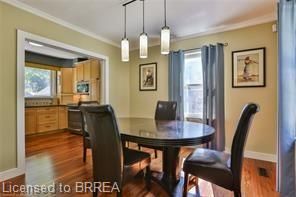
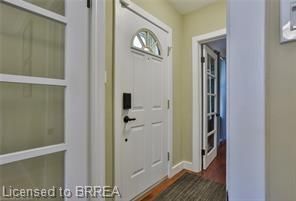
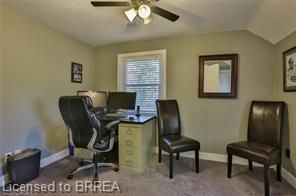
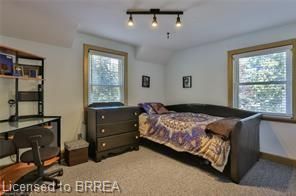
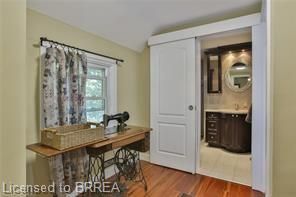
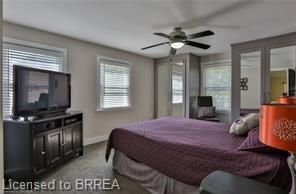
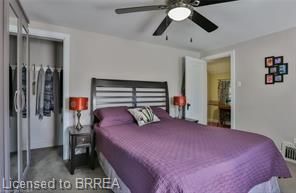
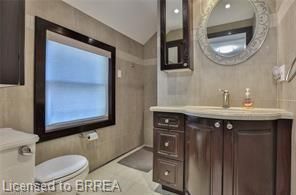
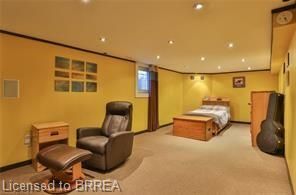
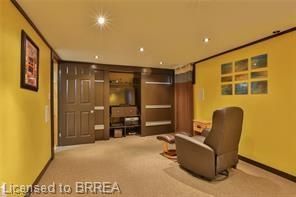
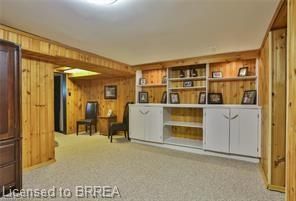
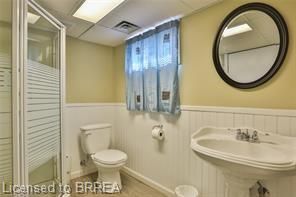
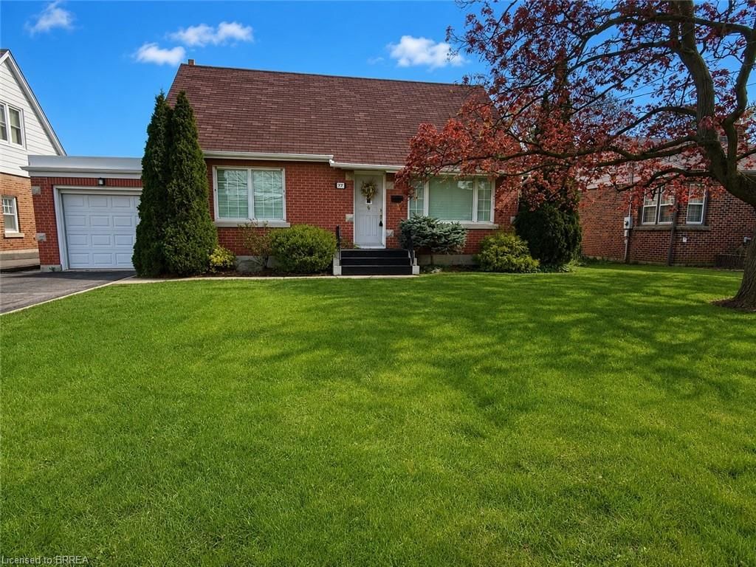
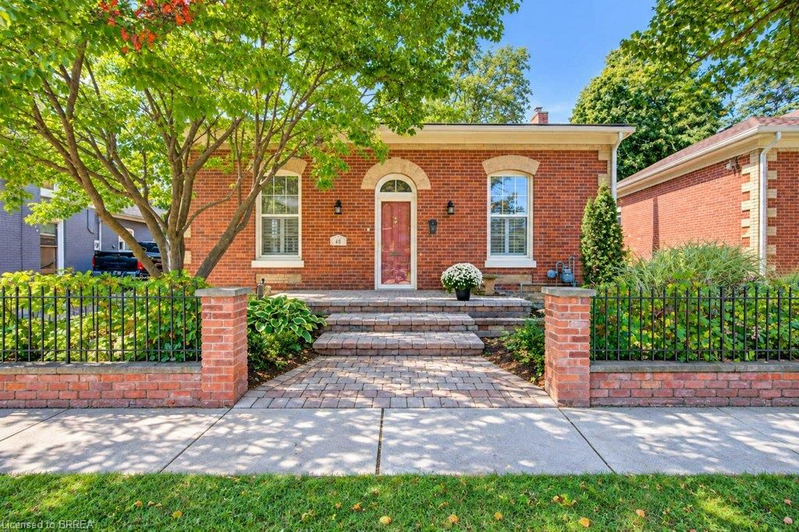
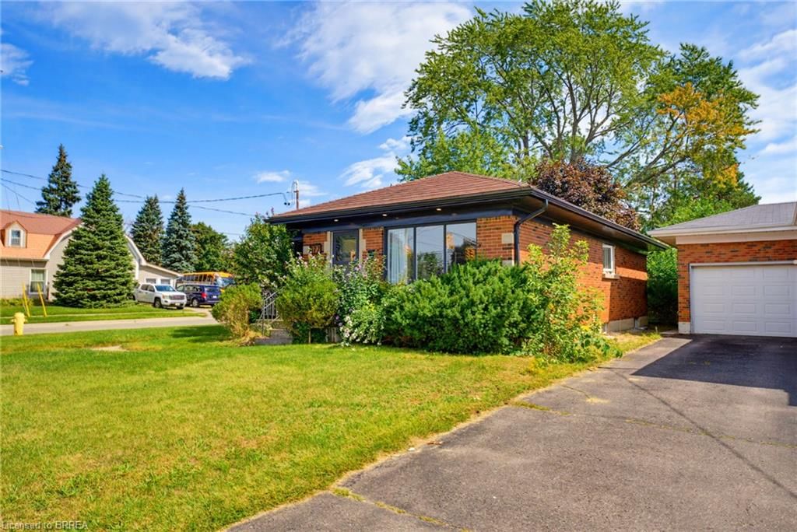
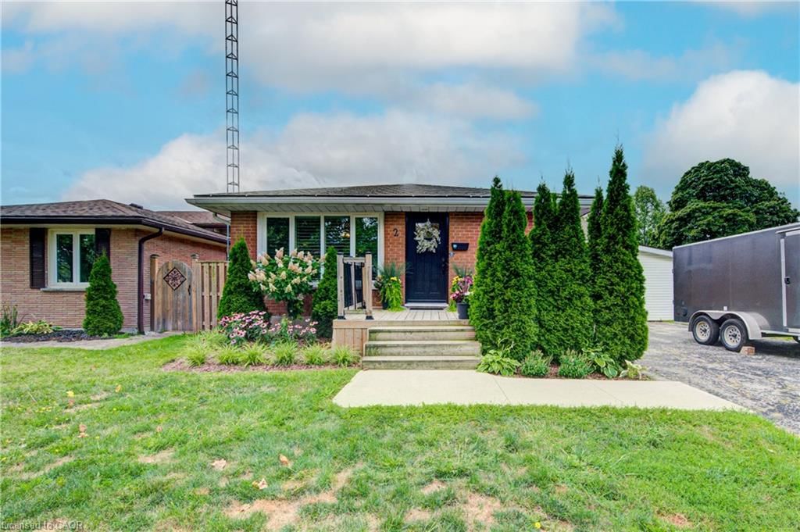
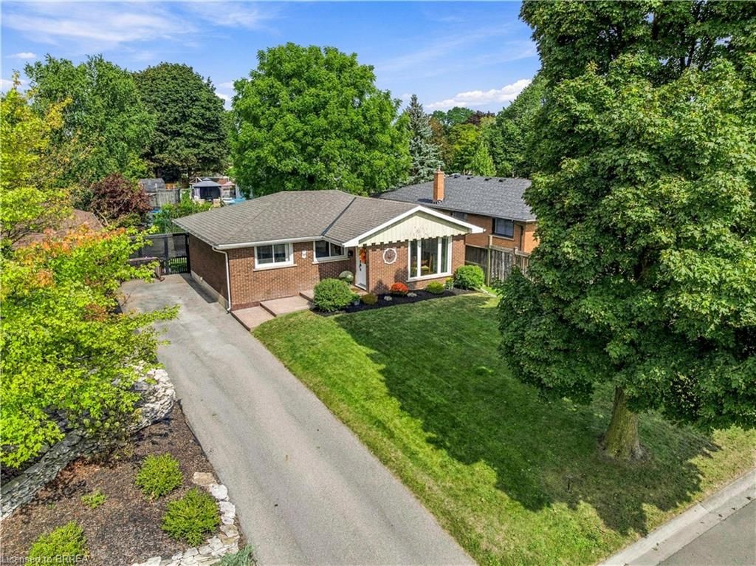
Highly-sought after community where you can walk to Brantford Golf and Country Club, bike the Rail Trails along the Grand River or take a gentle stroll through Glenhurst Gardens. 18 Westmount Boulevard (prestigeous Ava Community) on a 65 x 120 private lot, streets are lined with mature trees. the home offers four bedrooms (3 up, 1 lower), two bathrooms, doublewide driveway, detached garage, new vinyl shed, Comfortable family area with gas fireplace plus direct entrance from french doors to large back porch that's perfect for family BBQs. offers privacy with a DIY gazebo for lazy summers. Engineered exotic tiger wood hardwood floors throughout including upstairs hallways, wooden cupboards. Finished basement offers additional rooms for an office and Recreation room. Lovely maintained property, gutter guards on eaves for no maintenance, high efficiency gas furnace and air condition. Open concept kitchen and dining area is current with glass pocket dividing doors between areas, large picture window for view of the backyard and deck. LED lighting throughout majority of house, fully tiled bathroom with heated floor Imagine living in this. This home is filled with charm!

Listed by Sutton Team Realty Inc.

  • MLS #

    40041497

  • Sq. Ft

    Available Upon Request

  • Sq. Ft. Source

    MLS

  • Lot Irregularities

    n/a

  • Year Built

    Available Upon Request

  • Pool

    n/a

  • Drive

    n/a

  • Garage

    n/a

  • Total Parking

    n/a

  • Family Room

    n/a

  • Den

    n/a

  • Exterior

    Brick

  • Fireplace

    n/a

  • Roof

    Asphalt Shing

  • Foundation

    Concrete Perimeter

  • Elevator

    n/a

  • Water View

    n/a

  • Laundry Level

    n/a

  • Heat

    Forced Air, Natural Gas

  • A/C

    Central Air

  • Water

    Municipal

  • Water Supply

    n/a

  • Sewers

    n/a

  • Central Vac

    n/a

  • Bathroom

    false Lower level

    3-Piece

  • Recreation Room

    6.05 x 3.30 ft Lower level

  • Bedroom

    8.89 x 3.30 ft Lower level

  • Bathroom

    false Second level

    3-Piece

  • Bedroom

    3.86 x 3.71 ft Second level

  • Bedroom

    3.61 x 4.27 ft Second level

  • Bedroom

    6.30 x 5.64 ft Second level

  • Mud Room

    3.25 x 2.69 ft Main level

  • Great Room

    9.30 x 7.11 ft Main level

  • Dining Room

    3.61 x 5.08 ft Main level

  • Kitchen

    3.91 x 4.27 ft Main level

Thinking of Selling?

Find Out Your Home’s Value in Today’s Market!

No Email or Signup is required to view your home estimate.

estimate your home value

Contact Manoj Kukreja

Sales Representative,
Century 21 People’s Choice Realty Inc.,
Brokerage
(647) 576 - 2100

Manoj profile avatar

Property History

Property history for 18 Westmount Boulevard, Brantford

This property has been sold 2 times before. Create your free account to explore sold prices, detailed property history, and more insider data.

Sign In / Register

Mortgage Calculator

This data is for informational purposes only.

Mortgage Payment per month

Principal Amount

Interest

Total Payable

Amortization

Amortization

Closing Cost Calculator

This data is for informational purposes only.

Closing Cost Total for this property

Total Cash flow for purchasing this property

Down Payment(%)*
Additional information

Provincial Land Transfer Tax

Ontario Land Transfer Tax Rebate

Toronto Land Transfer Tax

Toronto Land Transfer Tax Rebate

PST on CMHC Insurance Premium

Lawyer Fees

$2,825

Government Registration Fee's

$164

Title Insurance

Closing Cost Total

Total Cash flow for purchasing this property

Provincial Land Transfer Tax

Ontario Land Transfer Tax Rebate

Toronto Land Transfer Tax

Toronto Land Transfer Tax Rebate

PST on CMHC Insurance Premium

Lawyer Fees

$2,825

Government Registarion Fee's

$164

Title Insurance

Down Payment(%)*

* A down payment of less than 20% is permitted only for first-time home buyers purchasing their principal residence. The minimum down payment required is 5% for the portion of the purchase price up to $500,000, and 10% for the portion between $500,000 and $1,500,000. For properties priced over $1,500,000, a minimum down payment of 20% is required.

Thinking of Selling?

Find Out Your Home’s Value in Today’s Market!

No Email or Signup is required to view your home estimate.

estimate your home value

Contact Manoj Kukreja

Sales Representative, Century 21 People’s Choice Realty Inc., Brokerage
(647) 576 - 2100

Manoj profile avatar

Recent Sold Listings in Ava Rd, Brantford

Popular Cities